Walkthrough Video Tour
General
Bedrooms:1
Type:Apartment
Bathrooms:1
Availability:Available on April 19, 2026
Rent:
$1,545
Lease Length:12 month
Deposit:$1,245
Square Footage:722square feet
Available Units
| Unit | Building | Price* | Availability | |
|---|---|---|---|---|
| 22 | 3 | $1,545 | Available on April 19, 2026 | |
* Prices subject to change. Price range shows for leases between 3 and 20 months long.
Floorplan Description
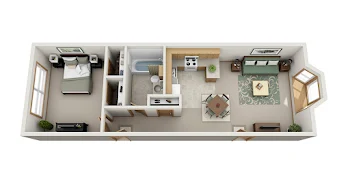
This is our one bedroom, one bathroom floorplan with 722 square feet of living space. Please call a member of our friendly leasing staff for more information!
Pets
No Pets
Amenities
- 24-Hour Emergency Maintenance
- Air Conditioning
- Beautifully Landscaped Grounds
- Cable & Internet Ready
- Centralized Mail Location
- Large Bay Windows
- Large Closets
- Newly Renovated Interiors
- Off-Street Parking
- On-Site Laundry Facility
- Picnic Areas
- Professionally Managed
- Storage Unit


* Available for select units
Appliances
- Dishwasher
- Disposal
- Microwave
- Refrigerator
- Stove
- Washer & Dryer*
Utilities Paid By
- Cable
- Electricity
- Internet